

Elevated Home Foundation Engineer in Florida: Coastal Design

Updated: Sep 29

Building on Florida's barrier islands and coastal flood zones demands a foundation strategy that mainland construction doesn't require. Standard slab-on-grade engineering often falls short in these environments. Wave action, scour, and saturated soils impose forces that conventional footings can't resist. You need an elevated home foundation engineer who understands the geotechnical and code constraints of Lee, Collier, and Charlotte counties to get your project permitted and built safely.
Michael Stewart P.E. provides structural engineering for coastal high-hazard areas where standard practices don't apply. This work focuses on pile foundations, breakaway walls, and elevated slabs designed for barrier island conditions and flood zone compliance.
Why Elevated Foundations Are Required in SW Florida Flood Zones
Flood zone classifications dictate your foundation type, and ignoring this distinction guarantees permit rejection or future structural failure. Properties designated V-zone or coastal A-zone in Lee, Collier, and Charlotte counties must meet Base Flood Elevation requirements that place the lowest horizontal structural member above predicted storm surge levels. Standard slab-on-grade engineering doesn't hold up on barrier island sites subject to wave action and scour, because those forces undermine shallow footings during storm events.
Your building department won't approve a foundation plan that treats a coastal high-hazard area like an inland lot. The Florida Building Code governs all new elevated construction in coastal high-hazard areas: the 8th Edition (2023) for complete permit applications filed through December 30, 2026, and the 9th Edition (2026) for those filed on or after December 31, 2026. Either way, it requires engineered foundations sealed by a registered design professional, typically a licensed Professional Engineer, who has calculated hydrodynamic loads and verified elevation compliance.
Elevated construction isn't an aesthetic choice. On this coast, it's how a structure survives a storm.
Pile Foundation Engineering for Barrier Island Construction
Pile foundations carry structural loads through unstable coastal soils down to competent bearing strata, well below the active scour zone. Mainland sites often rely on skin friction in dense sand layers, but barrier island soils frequently consist of loose silts, organic muck, or shell hash that can't support axial loads without deep penetration. A pile foundation engineer working in Florida has to account for negative skin friction, lateral deflection from wave loading, and corrosion protection in saltwater environments.
Michael Stewart P.E. designs pile systems sized specifically for Sanibel, Captiva, Useppa, and Marco Island geotechnical conditions rather than applying generic mainland templates. Each barrier island has a distinct subsurface profile, and that affects pile length, diameter, and spacing calculations. Sanibel Island custom home structural engineering, for example, calls for different design parameters than mainland Cape Coral, because soil composition and water table depth vary between the two.
Sanibel and Captiva sit on subsurface conditions that are genuinely different from mainland Lee County sites, which is why barrier island work needs specialized pile foundation engineering rather than a mainland template. Get the pile specifications wrong and you risk settlement, lateral movement, or foundation failure in the first significant storm.
V-Zone Foundation Engineering and Breakaway Wall Design
V-zone construction draws a hard line between the load-bearing structure and non-structural breakaway walls installed below the lowest horizontal structural member. The piles, columns and elevated frame resist gravity and lateral loads. Breakaway walls are meant to fail cleanly under wave pressure instead of transferring destructive forces up into the elevated structure. Get the wall design wrong and you can void flood insurance eligibility and fail permit review, because building officials check that breakaway assemblies meet specific frangibility criteria.
You can't enclose the area below the Base Flood Elevation in V-zones with standard masonry or reinforced concrete block walls that are not designed to break away. Those materials create rigid barriers that catch wave energy and drive it straight into your floor system, which can cause serious structural damage. Proper breakaway wall design uses lightweight framing, open lattice, or engineered frangible panels built to collapse at a predetermined pressure threshold.
A flood zone elevated construction engineer has to detail every connection point so breakaway components detach without compromising the primary structural frame. That level of detailing is what separates compliant coastal engineering from generic residential plans, plans that pass initial review but fail during construction inspections or post-storm assessments.
Coastal Home Foundation Design Integration with Architectural Plans
Architects design living spaces. Structural engineers design load paths. Misalignment between the two causes expensive delays during permitting. Your architect may specify floor elevations, column locations, or open-plan layouts that conflict with the pile cap sizes, grade beam depths, or bracing configurations coastal compliance requires. Early coordination heads off costly redesigns during the SWFL permitting phase, when changes trigger re-review cycles and contractor remobilization fees.
Coastal home foundation design needs architectural and structural drawings developed at the same time, so piling layouts line up with interior partition walls and exterior envelope details. Grade beams have to span between piles while carrying both dead loads and uplift forces from wind and wave action. When architects and engineers work in sequence instead of together, you end up with beautiful plans that can't be built within budget, or code-compliant foundations that wreck the intended aesthetic.
That's why bringing in a custom home structural engineer in SWFL early in the design process saves time and money. Wait until the architectural plans are complete before engaging structural expertise, and you'll almost always end up in revision cycles that delay permit submission by weeks or months.
Permit-Ready Elevated Slab Engineering for SW Florida
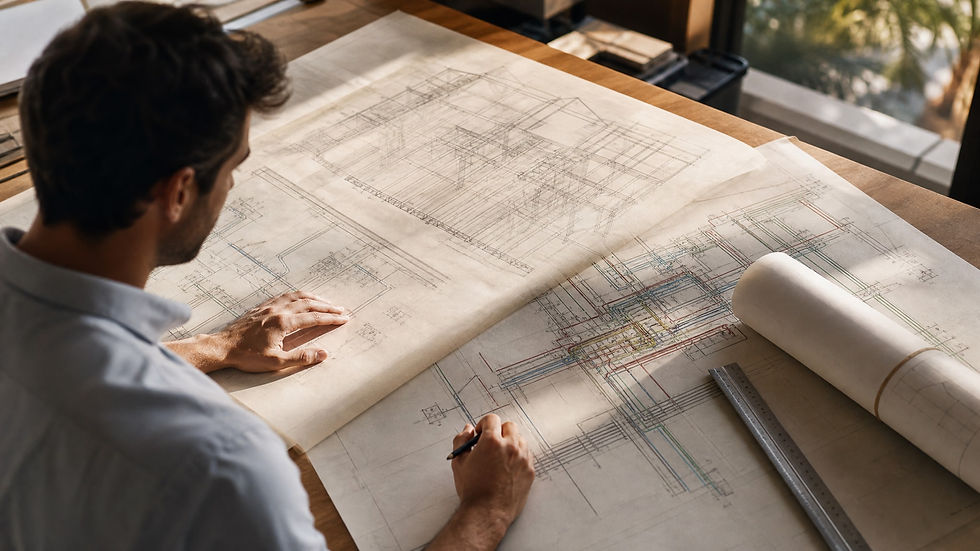
Permit approval requires stamped drawings that demonstrate full compliance with current building codes, not conceptual sketches or preliminary calculations. Elevated slab engineering packages include reinforcement schedules, pile connection details, grade beam cross-sections, and elevation certifications that meet the Florida Building Code requirements for coastal high-hazard areas. Building departments in Lee, Collier, and Charlotte counties reject applications missing any of these, regardless of how sound the underlying design is.
Michael Stewart P.E. provides 5-7 day turnaround for permit-ready elevated foundation engineering drawings, serving Cape Coral, Fort Myers, Naples, and the barrier islands, including Sanibel, Captiva, Useppa, and Marco Island. That timeline applies to complete structural packages ready for immediate submittal, not partial deliverables that still need coordination. Contractors and homeowners working tight construction schedules need a turnaround they can count on, because the permit review clock doesn't start until complete documentation is received.
Speed without accuracy creates more delays than it prevents.
An engineer for permit drawings in SW Florida has to balance rapid delivery with rigorous quality control to avoid correction notices that reset the review timeline. Every drawing set goes through internal verification against current code provisions before stamping, to keep back-and-forth with plan reviewers to a minimum.
Geotechnical Considerations for Coastal Elevated Foundations
Soil borings and geotechnical reports are prerequisites for sizing piles on barrier islands, not optional recommendations. Subsurface conditions vary dramatically even within a single parcel on Sanibel, Captiva, or Marco Island, thanks to historical dredging, fill placement, and natural sediment deposition. Relying on adjacent property data or regional soil maps introduces unacceptable risk, since pile capacity depends entirely on the bearing strata depth and composition at that specific site.
Local soil variability across SWFL coastal communities calls for a custom foundation solution, not a generic design pulled from a previous project. A geotechnical report identifies soil layer thicknesses, groundwater elevation, corrosion potential, and recommended pile tip elevations, and that data forms the basis of all the structural calculations that follow. Skip the investigation to save upfront costs and you typically end up with an over-designed foundation that wastes money, or an under-designed one that fails inspection.
Elevated slab engineering in SWFL can't proceed responsibly without confirmed geotechnical parameters. Soil testing costs a fraction of total foundation expense, but it determines whether your pile system performs as intended or needs emergency remediation after installation.
Working with a Licensed Structural Engineer for Coastal Permits
Elevated foundation drawings for coastal permits must carry the seal of a Florida-registered design professional, in most cases a Professional Engineer. Unsealed documents carry no legal weight with building departments. General contractors, architects, and designers can't substitute their own judgment for licensed engineering judgment where life safety and floodplain management regulations intersect. Foundation drawings without a valid seal from a Florida-registered design professional get rejected.
The requirement exists because coastal foundation failures have consequences beyond one property. Unpermitted or improperly engineered structures endanger neighboring properties, compromise community flood insurance ratings, and create liability exposure for everyone involved in the construction process. Hire someone without the right credentials to save on fees, and you're exposed to uninsurable risk and, potentially, a demolition order.
Contact Michael Stewart P.E. for structural engineering services built around SWFL barrier island and flood-zone construction, including Captiva Island coastal home engineering and similarly challenging sites. Drawings come back permit-ready, meeting code requirements and the practical needs of the job site.

You’re an inspiration to many! Cleaning Services