

Engineer for Garage Conversion Permit in Florida

Updated: Oct 5
Converting a garage into living space in Southwest Florida is a structural modification, not a cosmetic renovation. Building departments in Lee, Collier, and Charlotte counties require sealed engineering plans, because the change alters wind loads, fire separation, and foundation performance standards for habitable occupancy. You need an engineer for garage conversion permit approval before any framing begins. Unsealed drawings get rejected at the counter.
Michael D. Stewart, P.E. provides structural engineering and permit drawings for garage conversions and renovations across SW Florida, and a 5-7 day turnaround is available when it is arranged in the fee proposal. The service targets homeowners, contractors, and architects who already have architectural plans ready and need professional sign-off to move forward with permitting.
Why SW Florida Garage Conversions Require a Licensed Structural Engineer
Florida building departments require garage conversion plans to be signed and sealed by a Florida-licensed professional engineer or registered architect. That's universal across the state. A converted garage structural engineer has to verify that the existing shell can safely support human occupancy, and that involves load calculations distinct from the ones used for storage or vehicle parking. This applies whether you're enclosing a carport or converting an attached two-car garage into a bedroom or office.
The distinction matters because original garage construction was never built to meet residential living standards. Converting a garage to living space triggers structural load reviews that general additions don't, since the original slab and framing weren't designed for habitable occupancy. This scope overlaps with broader renovation work, but it demands specific attention to moisture control and thermal envelope integrity that standard addition permits may not address the same way. If you're researching wider renovation permitting, the guide on structural engineer for home additions covers adjacent scopes.
Local jurisdictions enforce these rules strictly, to prevent unsafe retrofits. Inspectors won't approve final occupancy without verified engineering documentation showing compliance with current codes.
Structural Engineering Requirements for Garage to Living Space Permits
Your existing garage slab likely lacks the vapor barrier and reinforcement that conditioned living space requires under current Florida Building Code provisions. Upgrading this foundation element often becomes the most significant structural intervention in a garage to living space permit engineer's scope of work. Without proper moisture mitigation, finished flooring fails and indoor air quality suffers within months of completion.
Wall framing connections also need verification when you change the use classification of a structure. The header over your new entry door or window has to carry roof loads that the original garage opening was never calculated to support. Hurricane straps must connect continuously from roof truss to foundation. These connection details are what make the converted space perform as part of the primary residence during storm events, rather than act as a weak point in the building envelope.
This level of review doesn't apply to simple storage reorganization or non-habitable utility room updates. It's specifically for spaces meant for sleeping, working, or extended daily occupancy, where code mandates higher safety margins.
Navigating Florida Garage Conversion Code and Zoning
Zoning setbacks and lot coverage ratios frequently restrict garage conversions even when the structure itself is sound. Your property may already sit at maximum impervious surface allowance, which means the conversion needs a variance, or can't proceed at all regardless of structural adequacy. An engineer for room conversion permit applications has to check these parameters before designing structural upgrades, so you don't pay fees on unbuildable plans.
Fire separation between the garage and the house presents another common hurdle in SW Florida jurisdictions. When a garage shares a wall with living space, code requires gypsum board separation and solid, self-closing doors that differ from standard interior partitions. Egress windows must also meet minimum size and sill height requirements for emergency escape, and that can conflict with existing foundation stem walls or exterior grade elevations.
Insulation R-values for garage conversions have to match climate zone requirements for conditioned space, not unconditioned storage. Meeting these thermal standards affects both energy code compliance and HVAC sizing calculations for the new room.
Legalizing Unpermitted Garage Conversions in SW Florida
Retrofitting unpermitted work to meet current standards typically means exposing concealed framing for visual inspection and material verification. An engineer has to certify existing conditions as safe and compliant. That certification is the legal basis for issuing after-the-fact permits or resolving open code violations. The process is often more expensive and invasive than permitting before construction, but it's the only path to legal occupancy for completed work.
Legalization doesn't guarantee approval of what was built. If the existing conversion fails to meet current wind load or egress standards, the engineer specifies corrective work, which may involve partial demolition or system upgrades. Electrical and mechanical systems installed without permits face particular scrutiny and often must be opened up and corrected to satisfy inspector sign-off.
Homeowners preparing for sale or refinancing run into this issue often, when title searches reveal unrecorded improvements. Addressing these deficiencies proactively prevents closing delays and liability exposure during property transfer.
Engineer for Room Conversion Permit: Timeline and Process
Standard garage conversion projects in Cape Coral, Fort Myers, and Naples can receive sealed plans within 5-7 days when that schedule is agreed in the fee proposal and complete architectural drawings are provided upfront. That timeline assumes the architect has already resolved layout, egress, and zoning questions, so the structural review can focus solely on load paths and connection details. Delays happen when engineering has to begin before architectural decisions are finalized, which forces revisions that extend the schedule.
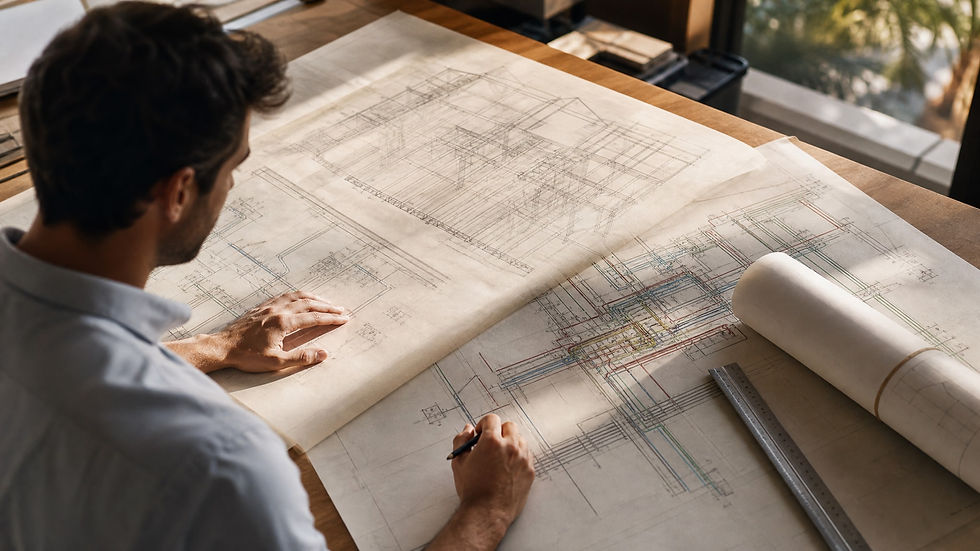
The workflow starts with a site evaluation to document existing conditions and flag potential conflicts with current code. Michael Stewart P.E. then prepares structural calculations and detail sheets addressing foundation, framing, and hurricane wind load engineering specific to your property's risk category. The final deliverable is a sealed plan set ready for submission to your local building department.
Contractors do better engaging the engineer early, in pre-construction planning, rather than waiting until permit application. Early involvement catches showstopper issues before demolition starts and keeps the project on schedule.
Carport Enclosure and Coastal Conversion Considerations
Carport enclosures face different permit rules than garage conversions, because they often lack perimeter foundations and engineered roof connections. Enclosing a carport creates new conditioned space from a structure that was never designed as a building envelope in the first place, so it needs full structural analysis rather than modification of existing habitable space. Florida garage conversion code treats these projects as new construction in many jurisdictions, which triggers stricter energy and wind requirements.
Barrier island projects on Sanibel, Captiva, Useppa, and Marco Island require specialized coastal engineering, because of unique wind loads and flood zone regulations. Properties in wind-borne debris regions and flood zones have to demonstrate resistance to wind-borne debris and hydrostatic pressure that inland permits don't address. Elevated foundation verification and specialized connection details become mandatory, adding complexity and cost compared to mainland conversions.
Flood zone designation determines whether the converted space must be elevated above base flood elevation or designed as wet floodproofing. This constraint often makes ground-level carport enclosures impractical in V-zones without substantial foundation investment.
Securing Your Garage Conversion Permit Stamp in Lee, Collier, and Charlotte Counties
Only a Florida-licensed Professional Engineer can provide the structural engineer stamp for permit approval that county building departments require. Out-of-state credentials or designer certifications don't satisfy this statutory requirement, regardless of experience level or project simplicity. Verify licensure status through the Florida Board of Professional Engineers before hiring anyone to seal your conversion plans.
Starting the engineering scope early prevents bottlenecks at the building department counter, where incomplete submissions cause week-long delays. Having sealed plans ready when you submit your permit application streamlines review and cuts down on back-and-forth correction cycles. For contractors managing multiple projects, predictable turnaround matters as much as technical competence.
Contact Michael D. Stewart, P.E. directly to discuss your garage conversion scope and get a quote for sealed plans. As an engineer for permit drawings serving SW Florida, the practice stays current on local amendments and inspector expectations across all three counties. Homeowners in Collier County with specific concerns about Naples municipal requirements can reference the dedicated resource on Naples renovation permit engineering for jurisdiction-specific guidance.
Frequently Asked Questions
How much does it cost to have an engineer stamp plans for a garage conversion?
Engineering fees for garage conversions depend on slab condition, wind exposure and whether foundation retrofit design is needed. Coastal properties on barrier islands and projects requiring foundation retrofit design need additional calculations and detail sheets. Request a project-specific quote after providing your architectural drawings and site address.
Do I need a permit to convert my garage into a room in Florida?
Yes, every jurisdiction in Florida requires a building permit for garage-to-living-space conversions because the work changes occupancy classification and structural loading. Performing this work without permits creates code violations that must be corrected through after-the-fact legalization or demolition before property sale. The permit process requires sealed engineering plans demonstrating compliance with current residential building codes.
Can an engineer approve a garage conversion that was built without permits?
An engineer can evaluate unpermitted conversions and certify them if they meet current structural and life safety standards, but approval is not guaranteed. The evaluation typically requires exposing concealed framing and verifying foundation adequacy through testing or calculation. Non-compliant elements must be upgraded to current code before the engineer will seal as-built drawings for permit issuance.

Comments